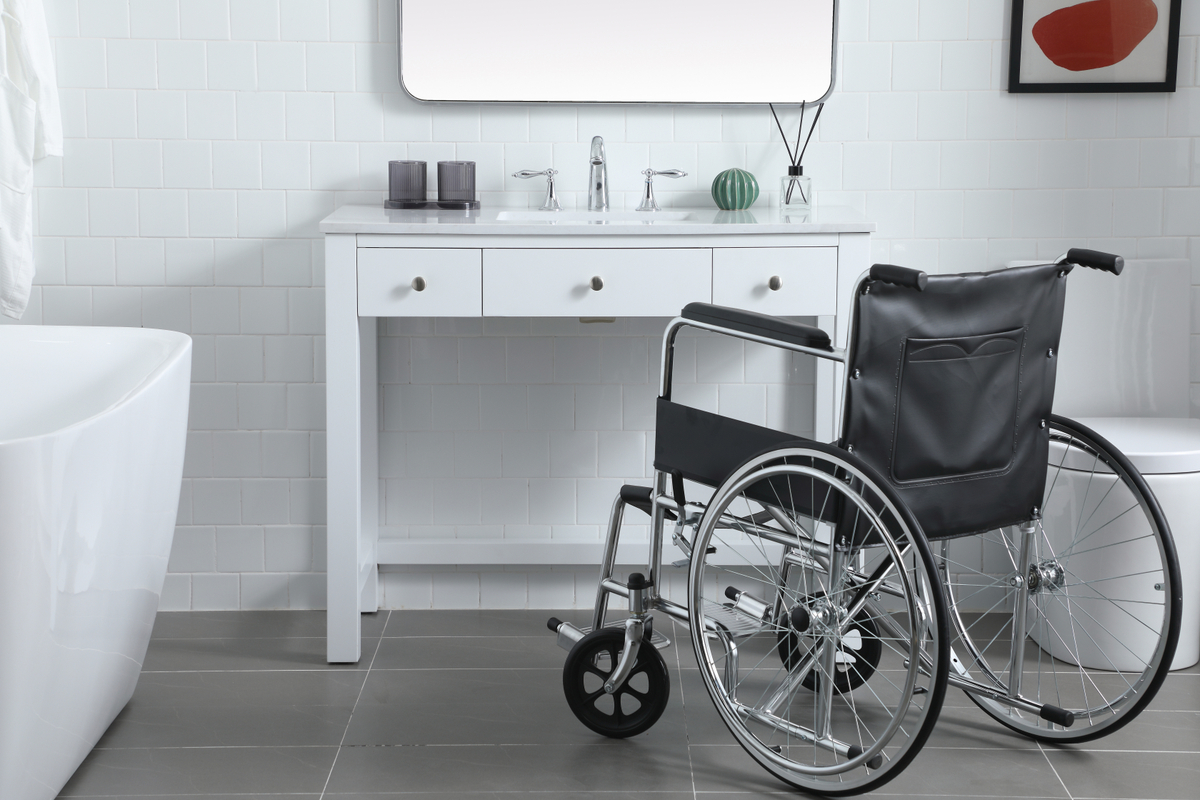
Choosing a bathroom sink for wheelchair users requires careful attention to access, reach, clearance, and overall bathroom layout. A sink that looks suitable may still be difficult to use if its height, depth, or surrounding space creates barriers.
A well-planned Handicap Sink should allow wheelchair users to approach the basin comfortably and perform everyday tasks without unnecessary reaching or leaning. The sink, faucet, plumbing, and surrounding fixtures should be considered as one complete installation.
Prioritize Clear Floor Space
Adequate floor space is essential for wheelchair users to approach and position themselves at the sink. The area should allow enough room for maneuvering without interference from doors, cabinets, toilets, or other fixtures.
Before installation, measure the bathroom carefully and consider how a wheelchair will approach the sink. The applicable accessibility standards should be used to determine the required clear floor space for the specific project.
Consider Sink Height
The finished height of the basin can affect both comfort and reach. A sink that is too high may force a wheelchair user to raise their arms excessively, while an unsuitable low installation may create other usability issues.
The correct height should be determined according to the applicable accessibility requirements and the needs of the intended users. Installation measurements should be checked before the sink is permanently mounted.
Provide Knee and Toe Clearance
Open space beneath the sink is one of the most important design considerations for wheelchair access. It allows the wheelchair to move closer to the basin so the user can reach the faucet and water comfortably.
Avoid placing fixed cabinets or storage directly beneath an accessible sink when they interfere with the required clearance. Plumbing should also be positioned carefully to preserve usable space.
Choose an Appropriate Sink Depth
Sink depth affects how far a user must reach to access the bottom of the basin. An excessively deep sink may require uncomfortable forward leaning, especially for people with limited upper-body mobility.
A properly proportioned basin can make routine activities easier. When evaluating sink options, consider the relationship between basin depth, faucet location, and the user’s reach.
Select Easy-to-Operate Faucets
Wheelchair users may also have limited hand strength or dexterity. Faucet controls should therefore be simple to reach and operate.
Lever handles generally require less twisting than traditional knobs. Touchless faucets can also be considered where appropriate, although their reliability, activation range, and maintenance requirements should be evaluated.
Position the Faucet Carefully
Faucet placement can make a significant difference to everyday usability. Controls located too far behind the basin may require excessive reaching, while poorly positioned fixtures can reduce the available workspace.
Consider the user’s seated position when determining where the faucet should be installed. Soap dispensers and other frequently used accessories should also be placed within a practical reach range.
Protect Plumbing Beneath the Sink
Open knee clearance can expose drainpipes and water supply lines. These components should be arranged and protected appropriately to avoid creating hazards or reducing available legroom.
Where required by accessibility standards, hot-water pipes should have suitable insulation or protective covering. Careful plumbing design can improve both safety and comfort.
Consider the Mounting Style
Wall-mounted sinks are often useful for wheelchair-accessible bathrooms because they can provide open space beneath the basin. However, the wall structure and mounting system must be capable of supporting the fixture securely.
Countertop or vanity-mounted designs can also be used when their cabinetry does not interfere with required clearance. The finished installation should always be evaluated rather than relying solely on the sink’s design specifications.
Select Practical Materials
Material selection affects maintenance, durability, and long-term usability. Smooth, easy-to-clean surfaces can be particularly useful in bathrooms that receive frequent use.
Ceramic, porcelain, solid-surface, and stainless-steel sinks are common options. The best material depends on the bathroom environment, expected usage, maintenance needs, and design preferences.
Think About the Entire Bathroom
The sink should fit naturally into the overall accessibility plan. Users should be able to move between the sink, toilet, shower, doorway, and other areas without unnecessary obstacles.
Mirrors, towel holders, soap dispensers, and storage should also be positioned with seated users in mind. Coordinating these elements can create a more functional bathroom than focusing on the sink alone.
Review Accessibility Requirements
Accessibility standards can vary by jurisdiction and building type. Requirements may cover clear floor space, sink height, knee clearance, faucet operation, and plumbing protection.
Property owners, designers, and contractors should verify the standards that apply to the project before installation. For public and commercial facilities, professional accessibility guidance can help address more complex requirements.
Final Thoughts
A wheelchair-friendly sink should combine accessible dimensions, adequate clearance, easy-to-use controls, safe plumbing, and a suitable mounting method. These features work together to determine whether the finished installation is genuinely practical.
By considering the user’s seated position and the entire bathroom layout during the design process, property owners can create a sink area that promotes greater comfort, safety, and independence.