Designing a modern toilet in a compact home requires careful attention to every fixture. Limited floor space can make it challenging to accommodate a washbasin without restricting movement or creating a cluttered appearance. Fortunately, modern bathroom designs offer several compact basin styles that combine practical handwashing facilities with attractive finishes and efficient layouts.
Choosing the right Small Basin for Toilet installations can help homeowners make better use of limited space while maintaining a comfortable and hygienic environment. From wall-mounted models to corner fixtures and slim countertop designs, the available options suit different room dimensions, plumbing arrangements, and interior preferences.
1. Wall-Mounted Basins for an Open Layout
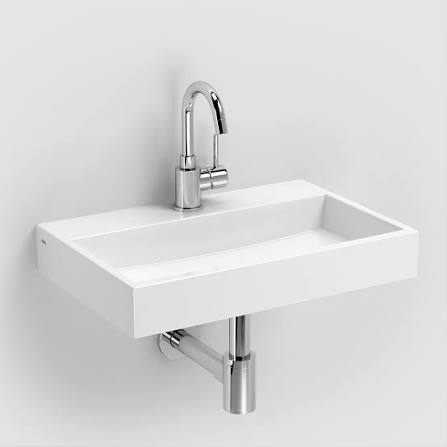
Wall-mounted basins are among the most practical choices for small toilets because they attach directly to the wall without requiring a floor-standing cabinet. The open area beneath the basin creates a lighter visual effect and allows easier access for sweeping and mopping.
These basins are available in rectangular, oval, and rounded shapes, making them suitable for minimalist and contemporary interiors. A compact white model can complement neutral tiles, simple mirrors, and chrome fittings.
Wall-mounted designs are especially useful in narrow toilets where floor space is limited. Before installation, ensure the wall and mounting hardware can support the basin safely and that the plumbing connections are compatible with the selected model.
2. Corner Basins for Unused Spaces
Corner basins are designed to fit into the intersection of two walls, allowing homeowners to use space that might otherwise remain empty. Their triangular or curved profiles make them particularly suitable for small guest toilets and narrow washrooms.
A corner basin can leave more room in the center of the toilet, improving movement around the door and other fixtures. Pairing it with a compact mirror and wall-mounted faucet can create a functional washing station without unnecessary visual clutter.
When choosing this design, check the basin’s depth and projection. A model that extends too far into the room may interfere with movement despite its corner placement.
3. Slim Rectangular Basins for Narrow Toilets
Slim rectangular basins offer a clean, modern appearance while fitting into restricted wall spaces. Their elongated shapes work well in narrow toilet rooms where a conventional basin would occupy too much depth.
Many designs feature streamlined edges and compact bowls that suit contemporary interiors. They can be installed directly on the wall or paired with a shallow vanity, depending on the available space.
Consider the internal bowl dimensions before making a decision. A basin should be compact without being so shallow or narrow that ordinary handwashing becomes uncomfortable or causes excessive splashing.
4. Compact Countertop Basins for Stylish Interiors
Countertop basins sit on a vanity or worktop, creating a decorative focal point in the toilet area. Their sculptural shapes can enhance a modern interior while providing a practical washing space.
Round and oval models are suitable for softer interior styles, while rectangular bowls complement geometric tiles and straight-edged cabinets. Choosing a compact design helps prevent the basin from overwhelming the room.
A shallow vanity can provide a small surface for soap and other essentials. However, the combined height of the countertop and basin should be checked to ensure comfortable use, especially in a frequently used family toilet.
5. Semi-Recessed Basins for Shallow Vanities
Semi-recessed basins are partially installed into a supporting cabinet or countertop, allowing part of the bowl to extend outward. This arrangement can provide a usable washing area while keeping the vanity relatively shallow.
The design is particularly helpful when homeowners want storage but cannot accommodate a full-depth cabinet. It offers a balance between functionality and space efficiency.
Before installation, measure the basin’s total projection and the available passage width. Confirm that nearby doors, drawers, and fixtures can operate without obstruction.
6. Small Oval Basins for Softer Designs
Oval basins introduce curved edges into compact toilet interiors, creating a softer appearance than square or rectangular fixtures. Their versatile shape works well with modern, Scandinavian-inspired, and minimalist designs.
A small oval basin can sit on a slim countertop or be mounted directly to the wall, depending on the model. Pairing it with a simple mirror and understated faucet keeps the washing area visually balanced.
Check the bowl depth and faucet reach to ensure the design provides enough space for everyday handwashing. A compact exterior should not compromise usability.
7. Integrated Basin and Vanity Units
Integrated basin and vanity units combine a washing bowl with a supporting cabinet or countertop. They are useful in modern homes where concealed storage helps maintain an organized toilet area.
Compact models may include a small cupboard or drawer for soap refills, cleaning products, and other essentials. Their coordinated finishes also reduce the need to match separate furniture and fixtures.
Look for moisture-resistant cabinet materials, durable surfaces, and easy-to-clean designs. A floating vanity can be especially useful because it preserves some visible floor space while providing practical storage.
8. Asymmetrical Basins for Flexible Placement
Asymmetrical basins feature offset bowls, angled edges, or irregular outlines that allow a different arrangement of the washing area. Some models place the bowl toward one side, leaving additional room for soap or other small items on the opposite side.
This configuration can be useful when the available wall space has an unusual shape or when plumbing restrictions affect fixture placement. Its distinctive appearance also suits contemporary interiors that favor clean but unconventional forms.
However, the basin should be selected according to the actual layout rather than appearance alone. Confirm that the faucet aligns correctly with the bowl and that the design leaves sufficient room for comfortable movement.
9. Wall-Hung Solid-Surface Basins
Solid-surface basins are manufactured from blends of mineral fillers and binding resins. They can be shaped into smooth, streamlined forms that complement modern residential interiors.
Wall-hung solid-surface models combine this contemporary appearance with the floor-space benefits of wall-mounted installation. Depending on the product, some designs may also be available with integrated shelves or matching countertops.
Maintenance requirements vary by formulation, so check the manufacturer’s guidance for cleaning and repair. Confirm the basin’s weight and mounting requirements before installation to ensure appropriate structural support.
10. Compact Vessel Basins for Decorative Toilets
Vessel basins sit above the countertop and are often chosen for their distinctive appearance. In a modern guest toilet, a small vessel basin can introduce a decorative element without requiring an elaborate interior.
Round, oval, and square designs are available in different materials and finishes. A simple countertop and wall-mounted faucet can help maintain a clean appearance around the bowl.
Because vessel basins sit above the supporting surface, their combined height must be considered carefully. Choose a compact bowl and a suitable vanity height to prevent the installation from becoming uncomfortable or visually overpowering.
How to Choose the Right Basin for a Small Toilet
Selecting a space-saving basin involves more than comparing shapes. The fixture must fit the room, work with the plumbing, and provide a comfortable washing area.
Measure the Available Space
Measure the width, depth, and height of the proposed installation area. Include the toilet, door swing, nearby walls, and any storage units when evaluating the layout.
Pay particular attention to the basin’s projection from the wall or countertop. Even a compact fixture can restrict movement if it extends too far into a narrow passage.
Consider Plumbing and Installation Requirements
Check the position of the existing water supply lines, waste outlet, and drain trap before selecting a model. Moving plumbing connections can increase renovation costs and complicate installation.
Wall-mounted basins require suitable structural support, while countertop models need a stable supporting surface. Follow the manufacturer’s installation specifications to ensure the fixture is secure.
Choose a Durable, Easy-to-Clean Material
Ceramic and porcelain are common choices because their smooth surfaces are generally easy to maintain. Solid-surface products offer modern styling, while glass and natural stone can provide distinctive decorative finishes.
Each material has different care requirements. Review the manufacturer’s recommendations before choosing a basin, particularly if the product has a specialized finish or porous surface.
Balance Storage With Floor Space
A wall-mounted basin is useful when keeping the floor open is the main priority. An integrated vanity may be more practical when the toilet area needs storage for everyday essentials.
If a cabinet is necessary, consider a shallow or floating design to reduce its visual and physical impact on the room.
Match the Basin With the Interior Style
The basin should complement the toilet’s tiles, faucet finish, mirror, and lighting. White and neutral finishes suit many modern interiors, while dark or textured surfaces can introduce contrast.
Keep the surrounding design simple to prevent a compact toilet from appearing crowded. Consistent finishes and carefully selected accessories often create a more balanced result than excessive decoration.
Common Mistakes to Avoid When Installing a Small Toilet Basin
Even a compact basin can become inconvenient if the wrong dimensions or installation method are selected. Avoid these common problems:
- Choosing a basin that projects too far: Check the total depth and remaining walking space.
- Ignoring bowl depth: Ensure the basin can accommodate comfortable handwashing without excessive splashing.
- Overlooking faucet compatibility: Confirm the faucet’s height and reach suit the bowl.
- Neglecting wall support: Verify that the wall and mounting hardware are appropriate for wall-mounted models.
- Forgetting storage needs: Decide where toiletries and cleaning supplies will be stored before choosing a vanity-free design.
- Using unsuitable cleaning products: Follow the material manufacturer’s maintenance instructions.
- Ignoring plumbing access: Ensure drains and connections can be inspected and repaired when necessary.
Addressing these details before installation can help avoid unnecessary expenses and improve the finished layout.
Final Thoughts
Space-saving basin designs make it possible to create a functional and attractive toilet area even when floor space is limited. Wall-mounted and corner basins are particularly useful for preserving open space, while slim countertop models and integrated vanity units can provide additional surface area and storage.
The best option depends on the room’s dimensions, plumbing arrangement, household requirements, and preferred interior style. Measure carefully, compare bowl dimensions, and consider long-term maintenance before making a final decision.
With thoughtful planning, a compact toilet can accommodate a practical washing station without sacrificing comfort, cleanliness, or modern design.