Separate ablution facilities help mosques provide a comfortable and private environment for men and women. Their design involves more than dividing one room into two sections. Each area needs suitable washing stations, clear access, adequate space, and plumbing that supports regular use during prayer times.
A carefully planned Muslim wudu sink can support the practical needs of each section without compromising the mosque’s overall layout. The number of basins, their height, the position of entrances, and the availability of private washing spaces all affect how well the facilities work. Early planning also helps avoid plumbing changes and costly adjustments after construction.
1. Assess The Needs Of Men And Women Separately
The first step is to understand how each ablution area will be used. The expected number of worshippers, prayer schedules, available floor space, and visitor patterns help determine the number of washing stations required.
Some mosques receive similar numbers of male and female worshippers, while others experience different levels of demand. The layout should reflect actual attendance rather than divide the available space equally without considering usage.
Mosque committees can review visitor numbers during regular prayers, Friday prayers, Ramadan, and special gatherings. These figures help estimate peak demand and reduce the risk of long queues.
2. Choose Suitable Locations For Both Facilities
The position of each ablution room affects privacy, accessibility, and movement throughout the mosque. Ideally, both sections should have convenient access to their respective prayer areas.
Placing the rooms near prayer halls reduces unnecessary walking. However, entrances should not open directly into areas where worshippers gather or where privacy may become a concern.
Designers should also consider the location of shared building services. Positioning both rooms near suitable water supply and drainage connections may simplify plumbing and reduce installation costs.
A practical location should provide:
- Convenient access from the prayer areas
- Separate entrances with clear signs
- Sufficient distance from public circulation routes
- Suitable ventilation and drainage connections
- Enough space for waiting and movement
3. Plan Privacy Around Entrances And Washing Stations
Privacy needs attention at both the entrance and the interior of each facility. A separate door alone may not provide enough privacy when the washing stations are visible from a corridor or waiting area.
Short entrance corridors, privacy screens, and carefully positioned partitions can prevent direct views into the room. The design should allow people to enter and leave without exposing the washing area to nearby public spaces.
Inside each section, partitions between selected stations may provide additional personal space. These dividers should not block ventilation or make cleaning difficult.
For women’s facilities, designers may also consider the placement of mirrors, seating, storage, and changing areas. These features should support the room’s purpose without reducing the space needed for ablution.
4. Select Basin Types For Each Section
The choice between individual basins and shared counters depends on room size, expected use, and user preferences. Both options can work in separate men’s and women’s facilities.
Individual Wudu Basins
Individual basins provide a defined washing position for each person. They suit smaller rooms and facilities where users prefer more separation.
Each unit can have its own faucet and drainage connection. This arrangement also allows maintenance staff to inspect or repair one basin without closing the entire row.
Shared Wudu Counters
Long counters with multiple washing positions can serve more people within a limited footprint. They also create a consistent appearance across the room.
The distance between faucets matters. Users need enough space to wash without bumping into one another or blocking nearby stations.
Mixed Basin Arrangements
A combination of individual and shared basins may suit larger mosques. For example, a facility could include a shared counter for regular use and individual stations for children or visitors who need more space.
The same design does not have to serve both sections. Each area can use a layout that reflects its available dimensions and expected demand.
5. Consider Different Basin Heights And Accessibility Needs
Men’s and women’s facilities should both accommodate worshippers with different physical needs. A standard basin height may not suit children, older adults, or people who use wheelchairs.
Accessible washing positions can include lower basins, open knee space, support rails, and faucets that are easy to operate. The surrounding floor also needs enough clearance for safe movement.
Families may benefit from lower stations where children can reach the water more comfortably. Providing these options in both sections helps make the facilities useful to a wider range of visitors.
Accessibility should form part of the original design. Adding support rails or changing basin heights after installation may require changes to walls, plumbing, or floor finishes.
6. Provide Suitable Seating And Foot Washing Space
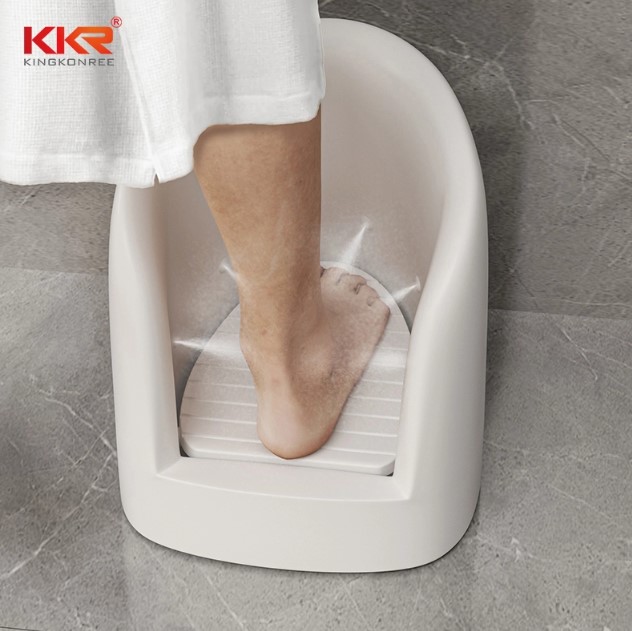
Foot washing requires particular attention because it often involves bending, lifting a leg, or balancing near a wet surface. A basin that only supports hand and face washing may not provide enough space for comfortable ablution.
Some wudu designs include a lower foot washing section or a dedicated area near the basin. This arrangement can reduce awkward movements and help keep water within the intended washing zone.
Seating may also support older worshippers and people who have difficulty standing for extended periods. Benches should sit away from active washing positions so they do not obstruct other users.
The space around these features needs careful measurement. A comfortable station should provide enough room for movement without making the overall room unnecessarily large.
7. Design Separate Plumbing And Drainage Systems
Each facility needs reliable water supply and wastewater connections. The plumbing plan should account for the number of faucets, expected simultaneous use, and the distance between the basins and main service lines.
Separate shutoff valves for men’s and women’s sections can make maintenance easier. Staff can isolate one area for repairs without interrupting water supply throughout the building.
Drainage also needs to handle water from both the basins and the surrounding floor. A suitable basin slope directs water toward the outlet, while floor gradients guide splashes toward floor drains.
Important plumbing considerations include:
- Adequate water pressure for all washing stations
- Correctly sized supply and waste pipes
- Accessible shutoff valves
- Properly installed drain traps
- Floor drains near wet washing areas
- Leak-resistant joints and connections
A plumber should confirm pipe sizes and drainage arrangements according to local building codes and the actual fixture specifications.
8. Use Flooring That Reduces Slipping Risks
Both facilities will experience regular water exposure, so flooring needs to provide good grip when wet. Smooth polished surfaces may look attractive, yet they can become slippery when water spreads across them.
Textured tiles or other suitable slip-resistant flooring can improve footing. The selected finish should also be easy to clean and compatible with the cleaning products used by mosque staff.
Floor slopes should direct excess water toward drains without making the surface uncomfortable to stand on. Sudden changes in floor level may create additional risks for older worshippers and people with mobility limitations.
The transition between the washing area and the dry entrance zone deserves attention too. Mats or designated drying spaces can help limit water from spreading into corridors.
9. Maintain A Consistent Design Across Both Sections
Separate facilities do not need identical layouts, but a consistent visual approach can help the mosque maintain a unified interior. Matching basin materials, faucets, lighting, and wall finishes create a coordinated appearance.
For example, both rooms may use white solid surface counters, neutral wall tiles, and similar faucet designs. The number and arrangement of stations can still differ according to demand.
Material selection should also reflect maintenance requirements. Ceramic offers a familiar glazed finish, while solid surface materials allow custom shapes and integrated counters with fewer visible joints.
When reviewing products from manufacturers such as kingkonree, mosque planners can compare available dimensions, basin styles, and material specifications. The final selection should suit the project’s plumbing plan and expected level of use.
10. Include Storage And Practical Accessories
Small accessories can make ablution rooms easier to use without requiring major changes to the layout. Their placement matters because the washing area needs to remain clear and easy to clean.
Useful additions may include:
- Hooks for bags and personal belongings
- Shelves for small items
- Benches for putting on footwear
- Mirrors near suitable dry areas
- Clear signs for entrances and exits
- Waste bins positioned away from water outlets
Storage should remain outside the main washing and walking zones. Poorly placed shelves or benches can restrict access and create obstacles during busy prayer periods.
11. Plan Lighting And Ventilation For Each Room
Separate facilities need sufficient lighting for safe movement and routine cleaning. Evenly distributed ceiling lights help worshippers see basin edges, faucets, and floor drainage points.
Natural light can improve the atmosphere when the building design allows it. Frosted windows or screened openings may provide daylight without reducing privacy.
Ventilation helps remove moisture and prevent damp air from lingering. Mechanical extraction may be necessary in enclosed rooms, particularly where many people use the facilities throughout the day.
Lighting and ventilation controls should also be easy for maintenance staff to access. This makes routine inspections and repairs more straightforward.
12. Create A Maintenance Plan For Both Areas
Separate facilities require regular cleaning and inspection. Their maintenance schedules should reflect how often each room is used rather than follow an identical routine by default.
Staff should check basin surfaces, faucets, drains, floor moisture, and plumbing connections. Any leak or blockage needs attention before it affects the surrounding fixtures or creates an inconvenience for worshippers.
A simple inspection schedule can cover daily cleaning, periodic plumbing checks, and more detailed reviews of sealants and fittings. Keeping replacement parts available may also reduce downtime when a faucet or drain component needs repair.
Clear responsibility for each area helps mosque management maintain consistent hygiene standards.
Bringing Both Ablution Facilities Together Through Careful Planning
Separate wudu facilities for men and women need to balance privacy, comfort, accessibility, and practical maintenance. The most suitable arrangement depends on the mosque’s attendance, available space, architectural layout, and plumbing capacity.
Planning both sections together helps maintain consistent standards while allowing each room to meet its own requirements. With suitable basins, reliable drainage, safe flooring, and thoughtful circulation, mosque management teams can provide ablution spaces that serve worshippers comfortably throughout the day.